
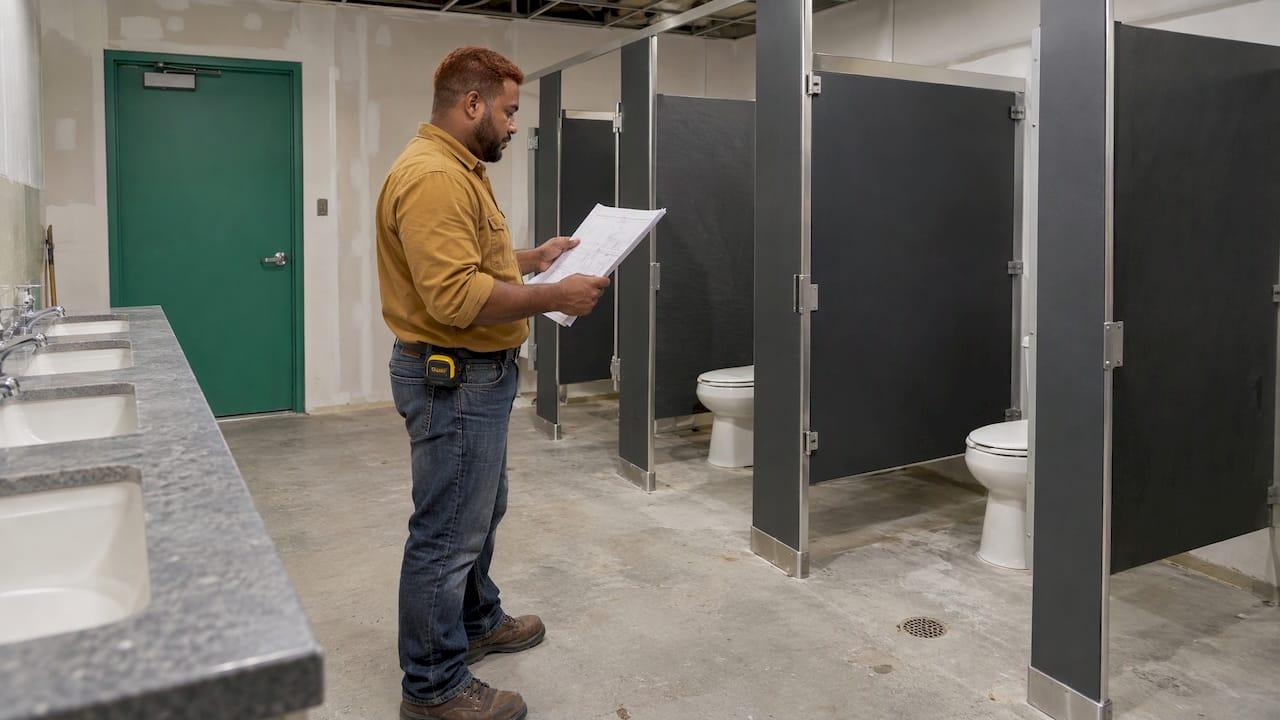
A fixture count is how many fixtures are on the plans. A fixture unit count is what the code turns that list into, so you can size pipe. You count fixtures off the schedule and plans, multiply each type by its fixture unit value from the code table your jurisdiction adopted, and add up the column. Do it twice: once for drainage (DFU) and once for water supply (WSFU). Never mix the two totals.
This guide is for plumbing estimators, project managers and owners who need to get the count right before the bid goes out. It covers the method, a worked example, the tables, the pipe limits and the errors that cost money.
TL;DR
- A fixture unit is a relative load weight, not a flow rate. You add fixture units, never gallons per minute.
- Drainage fixture units (DFU) size drains and vents. Water supply fixture units (WSFU) size supply piping. The values differ for the same fixture.
- The method: count each fixture type, multiply by its table value, total the column, round, then read the total against the pipe capacity table.
- IPC and UPC use different tables. Use the code your jurisdiction adopted, and never blend them.
- Run the fixture unit total even when you are not sizing pipe. It catches bad plans and late fixture additions.
Table of Contents
- Fixture count vs. fixture units
- Two scales: DFU and WSFU
- How to calculate fixture units step by step
- Worked example: a small retail shop restroom and break area
- Typical values side by side
- IPC and UPC: which table applies to your job
- From supply fixture units to pipe size
- How many fixture units fit on a 4-inch pipe?
- Continuous flow: pumps, ejectors and equipment
- Mistakes that cost plumbing subs money
- Code changes to know about
- Our view: count once, use the count everywhere
- Count fixtures on the plans, keep the quantities in one place
- FAQ
- Sources
Fixture count vs. fixture units
The two numbers answer different questions.
A fixture count is a takeoff quantity. It is the number of water closets, lavatories, urinals, floor drains, sinks, showers and so on. Each fixture is one count point. The fixture count then drives derived quantities such as traps, carriers, supports and specialties. If you want the schedule side of this, our guide on how plumbing subs read, count and use a fixture schedule covers it.
A fixture unit count is an engineering weight. It tells you how much load a group of fixtures puts on a pipe. GCHS Training's sanitary drainage lesson explains that a drainage fixture unit is a relative load weight, not a flow rate. It reflects how much a fixture discharges, for how long, and how often.
Think of a lavatory as the reference point at about 1 unit: a small, slow, brief discharge. A water closet dumps a large slug of water and solids, so it carries several units. HSM University's plumbing course puts the rule plainly: fixture units account for the odds of fixtures running at the same time, so you add fixture units and never add flows.
That is why a 30-fixture count does not mean 30 fixtures worth of water at once. Nobody flushes every toilet at the same second. The sizing tables already have that overlap built in.
Two scales: DFU and WSFU
Every fixture has two fixture unit values, one for each system it touches.
- DFU (drainage fixture units) size the gravity side: branches, stacks, building drains, vents and trap sizes. In the IPC the values are in Table 709.1. In the UPC they are in Table 702.1.
- WSFU (water supply fixture units) size the pressure side: service, mains and branches. UpCodes explains that a WSFU is a factor chosen so the load effects of different fixtures can be expressed as multiples of it, and that WSFUs for two or more fixtures can be added to get their combined effect on the water piping.
The numbers for one fixture do not match. Plumbing & Mechanical notes that a private-use bathtub is 4 WSFU in the UPC but only 2 DFU. A tank-type water closet is 2.2 WSFU on the supply side in the IPC's Table P2903.7 and 3 DFU on the drain side.
So keep two columns on your sheet. One column labeled "fixture units" gives you the wrong pipe size on one of the two systems.
Why drainage values differ from supply values
The Journal of Light Construction's drains field guide states that branch lines, stacks and building sewers are sized on drainage fixture units, which differ from supply values. A hose bibb is a good example. It takes real water from the supply (2.5 WSFU in the IPC residential table) but puts nothing into the sanitary drain.
How to calculate fixture units step by step
The method is the same for drainage and supply. Only the table changes.
- Count every fixture by type. Pull the counts from the plumbing fixture schedule and cross-check them against the floor plans. Faucets and trim are not separate counts. A fixture is one count.
- Pick the code table. Use the edition your jurisdiction adopted. Confirm whether it is IPC-based or UPC-based before you look up a single value.
- Pick private or public use where the table splits them. The same fixture carries a higher value in public use.
- Multiply quantity by value. Post each result in a total column.
- Add the column. The County of Los Angeles Fixture Unit Determination Chart follows exactly this routine for meter sizing: quantity times the private-use or public-use value, then total the column. It then combines the total with the distance from the meter to the furthest fixture to set the minimum meter size.
- Round. UpCodes' Load on Drain Piping page says the summed DFU is rounded to the nearest whole number, with 0.5 or more rounding up (9.5 becomes 10).
- Read the total against the capacity table. For drainage, that means the pipe limits. For supply, you convert to gallons per minute first (more on that below).
Bathroom groups: count them once
Codes define a bathroom group as a combination of fixtures with its own value. Under the IPC it is not more than one water closet, up to two lavatories and one tub, bath-shower or shower, per UpCodes. With a 1.6-gpf water closet, GCHS Training puts the group at 5 DFU.
The trap: DataDrivenAEC's 2024 IPC guide cautions that you must not add the group value on top of the individual values for the same fixtures. It also says a showerhead over a tub does not add to the tub's value. Pick one method per bathroom and stick to it.
Fixtures not on the table
When a fixture is not listed in IPC Table 709.1, Table 709.2 assigns load by trap or drain size, according to GCHS Training:
| Trap or drain size | DFU |
|---|---|
| 1-1/4 in. | 1 |
| 1-1/2 in. | 2 |
| 2 in. | 3 |
| 2-1/2 in. | 4 |
| 3 in. | 5 |
| 4 in. | 6 |
Where you only know the discharge in gpm, 1 gpm equals 2 DFU (IPC Section 709.3).
Worked example: a small retail shop restroom and break area
Say the plans show these fixtures, all public use, and your jurisdiction uses the 2024 IPC. The values below come from the 2024 IPC Table 709.1 as listed by DataDrivenAEC.
| Fixture | Qty | DFU each | Total DFU |
|---|---|---|---|
| Water closet, 1.6 gpf, public | 2 | 4 | 8 |
| Lavatory | 2 | 1 | 2 |
| Urinal | 1 | 4 | 4 |
| Floor drain | 1 | 2 | 2 |
| Kitchen sink (break area) | 1 | 2 | 2 |
| Total | 7 | 18 |
The fixture count is 7. The drainage load is 18 DFU. Now you read 18 against the capacity table for the pipe you plan to run. Always confirm the exact table and edition your local authority enforces.
For reference, a 4-inch horizontal branch is rated for 160 DFU under IPC Table 710.1(2), and a 4-inch building drain for 216 DFU at 1/4 inch per foot slope, both listed by DataDrivenAEC. Eighteen DFU is far below that. Capacity is rarely the problem on a small job. The trap size per fixture often is, and the table gives that too: a 1.6-gpf water closet needs a 3-inch trap in the UPC values published by King County.
Typical values side by side
Here are common values from the sources above. They are for orientation, not for permit drawings.
| Fixture | DFU (UPC, King County) | WSFU combined (IPC, Table P2903.7) |
|---|---|---|
| Lavatory | 1.0 | 0.7 |
| Kitchen sink | 2.0 | 1.4 |
| Bathtub | 2.0 | 1.4 |
| Shower stall | 2.0 | 1.4 |
| Clothes washer | 3.0 | 1.4 |
| Dishwasher | 2.0 | 1.4 |
| Tank-type water closet | 3.0 (1.6 gpf) | 2.2 (cold only) |
| Hose bibb | none | 2.5 |
Notice the drain column and the supply column come from different codes here. That is exactly the point: pick one code, then pull both columns from that code's tables.
IPC and UPC: which table applies to your job
The IPC and the Uniform Plumbing Code (UPC) are the two model codes in the US. Which one governs depends on the state, county or city. Your bid documents or the local building department will tell you.
The tables do not agree. Simulations4All's comparison shows a flush-tank water closet at 3 DFU in the IPC but 4 in the UPC, clothes washers at 2 versus 3, and floor drains at 2 versus 1. The differences can shift a total enough to change pipe size when you are near a threshold.
The rule for your sheet: one code per job, tables pulled from that code only.
From supply fixture units to pipe size
WSFU totals are not read straight against a pipe size. You convert them to gallons per minute first.
UpCodes' sizing procedure lays out two steps. First, total the fixture units from the demand-weight table, estimating continuous demands separately. Second, convert the total to gpm, add the continuous demands, and size the service, main and branches from the gpm and friction-loss tables. No service can be smaller than 1 inch nominal, and a minimum 1-1/2 inch service is required where 1-inch flushometer valves are used.
The conversion curve is not a straight line. PlumberCalc's reference points from the IPC Appendix E table (flush-tank column) show it: 10 fixture units is 14.6 gpm, 50 is 29.1 gpm, and 100 is 43.5 gpm. Doubling the fixture units does not double the flow, because the chance of everything running at once drops. Read it from the published table.

Hot and cold lines get their own demand. Per UpCodes, for fixtures with both supplies, separate hot and cold demands are 3/4 of the total value, rounded to the nearest tenth. A 1.5-WSFU kitchen sink in a dwelling unit becomes 1.1 WSFU on each line.
How many fixture units fit on a 4-inch pipe?
This is the question estimators ask most. The answer depends on which pipe you mean.
Under the 2024 IPC, DataDrivenAEC reports:
| 4-inch drainage pipe | Capacity (DFU) |
|---|---|
| Building drain, 1/8 in. per ft | 180 |
| Building drain, 1/4 in. per ft | 216 |
| Building drain, 1/2 in. per ft | 250 |
| Horizontal branch | 160 |
| Stack, one branch interval | 90 |
| Stack, three or fewer intervals | 240 |
| Stack, more than three intervals | 500 |
Under the UPC values published by King County, a 4-inch pipe carries up to 256 DFU vertical (300 ft maximum length) and 216 DFU horizontal. A 3-inch pipe carries 48 DFU vertical and 35 DFU horizontal.
The stack limit matters on multifamily work. PHC Pros applied the 2024 IPC to a real design: a 3-inch stack supports up to 72 DFU while a 4-inch stack handles 500. At 10 DFU per floor of back-to-back bathroom groups, one 4-inch stack can serve up to 50 floors. Past that, the lower floors need a 6-inch stack. That is a direct cost driver for wall thickness and rough-in.

Continuous flow: pumps, ejectors and equipment
Not everything on a drain is a fixture that discharges and stops. Sump pumps, sewage ejectors, cooling equipment and water softener backwash run for longer stretches. Codes convert their flow into equivalent DFU. The IPC and the Ohio Plumbing Code assign 2 DFU per gpm, so a pump discharging 20 gpm adds 40 DFU to the drain it connects to.
On the supply side, continuous demands are estimated separately and added after the fixture units are converted to gpm. Miss a pump or a piece of process equipment and your drain total is low.
Mistakes that cost plumbing subs money
- One fixture unit column. Supply and drainage values differ. Keep two totals.
- Mixing code tables. A private bathtub is 1.4 WSFU in the IPC and 4.0 in the UPC, per Heaven Designs' comparison. Blend the two and your numbers are wrong in both directions.
- Double counting groups. The bathroom group value already includes its fixtures.
- Forgetting the late addition. When a fixture is added to an existing system, the whole branch and main need checking, not just the new connection.
- Skipping the total on thin drawings. On design-build or residential sets with little pipe sizing shown, the fixture unit total is how you decide sizes yourself. It also tells you if the plan's pipe sizes look plausible.
- Ignoring continuous loads. Pumps and equipment add DFU at 2 per gpm.
Code changes to know about
Fixture unit values move with fixtures. The concept dates back to the 1920s-era work behind the National Bureau of Standards' plumbing research, and Plumbing & Mechanical notes that values were reduced after the 1992 Energy Policy Act lowered fixture flow rates.
Two recent items matter for bids:
- IAPMO's 2024 Uniform Plumbing Code updates bathroom-group WSFU and DFU values in Appendix C and adds all-gender facility fixture-count provisions.
- Construction Daily reports on the 2026 IPC recalculating fixture unit values for low-flow residential fixtures, generally lower than before. Three-quarter-inch supply lines can serve loads that used to need 1-inch. It also recognizes a three-quarter bathroom (toilet, lavatory, shower, no tub) as 0.75 of a full bathroom for minimum fixture-count requirements.
Adoption varies by jurisdiction and lags the model code. Confirm the edition on the permit before you price. The prior-table sizing stays code-compliant where the older edition is enforced.
Our view: count once, use the count everywhere
We have heard the same story from plumbing shops again and again. The fixture count gets done on one sheet. The pipe sizing gets done on another. The material list gets rebuilt on a third. Then a revision lands and nobody knows which sheet is current.
The fix is a takeoff you can trace. Count fixtures once, off the plans, by type. Let that count feed the quantities and the fixture unit math. When an addendum adds two floor drains, you change one number, not three workbooks.
That is why we built Subascent around specialty trade subs, not general contractors. Plumbing estimators work from PDF plans, count items, and need the quantities to flow into the bid. Software built for the GC's side of the table does not think that way.
Get the count right first. The fixture units, the pipe sizes and the price all follow from it.
Dave
Count fixtures on the plans, keep the quantities in one place
Subascent is job and bid management software for specialty trade subs, plumbing and fire protection included. It has PDF takeoff tools, estimating, bid tracking, and QuickBooks sync. Our Estimating and Takeoff features are where fixture counts and quantities live together.

PDF takeoff is available as the Takeoff plan at $99 per month. The Starter plan is $49 per month ($490 per year), Scale is $99 per month ($990 per year) and Pro is $179 per month ($1,790 per year). See the plans and pricing to pick the one that fits your shop. For the counting routine itself, read our 5-step PDF takeoff guide with audit-ready counts and our walkthrough of plumbing takeoff from PDF.
FAQ
What is a plumbing fixture unit?
A fixture unit is a relative load weight assigned to a fixture by the plumbing code. It is not a flow rate or a cost. It lets a table convert a list of fixtures into a pipe size, with the probability of simultaneous use already built in.
How many fixture units is a sink?
It depends on the code and the sink. Under the UPC values published by King County, a lavatory is 1.0 DFU and a domestic kitchen sink is 2.0 DFU. On the supply side, the IPC lists a lavatory at 0.7 and a kitchen sink at 1.4 WSFU combined. Always use the table from the code your jurisdiction adopted.
How do I calculate water supply fixture units?
Count each fixture, multiply by its WSFU value from the supply table (IPC Appendix E Table E103.3(2) or UPC Table 610.3), and total the column. Convert the total to gpm using the demand curve, add continuous demands, then size the pipe from the friction-loss tables. Hot and cold lines each carry 3/4 of a fixture's combined value.
Does the "135 rule" affect fixture unit counts?
No. It is a drainage cleanout rule, not a sizing rule. Section 707.4 of the 2016 California Plumbing Code requires an additional cleanout for each aggregate horizontal change of direction exceeding 135 degrees. It matters for your material and labor count, not your fixture units.
Do I need fixture units if I am only pricing and not designing?
Yes, it is worth running. Totaling fixture units checks that the drawings' pipe sizes are plausible. It also shows what a late fixture addition does to the system, and it lets you decide sizes where the drawings are thin.
Sources
- Lesson 9: Sanitary Drainage, Fixture Units and Pipe Sizing (GCHS Training)
- Fixture units and drainage loads, PLB-120 Lesson 3 (HSM University)
- Estimating Demand (UpCodes)
- Load on Drain Piping (UpCodes)
- Determining Water Supply Fixture Units (UpCodes)
- Procedures for Calculating the Minimum Sizing of the Water Supply System (UpCodes)
- Fixture Unit Determination Chart (County of Los Angeles)
- Drainage and venting fixture unit values (King County)
- IPC Drain-Waste-Vent: Sizing, Slope, and Vent Distances (DataDrivenAEC)
- Fixture Units Table 610.3: Uniform Plumbing Code (Plumbing & Mechanical)
- JLC Field Guide: Drains (Journal of Light Construction)
- Plumbing Fixture Unit Calculation under IPC and UPC (Heaven Designs)
- Free Fixture Unit Calculator: DFU and WSFU Sizing (Simulations4All)
- How to Calculate Fixture Units (PlumberCalc)
- Multifamily Residential Walls: How Big Do They Need to Be? (PHC Pros)
- Uniform Plumbing Code 2024 (IAPMO)
- The Plumbing Code Update Nobody Read (Construction Daily)
- 2016 California Plumbing Code