
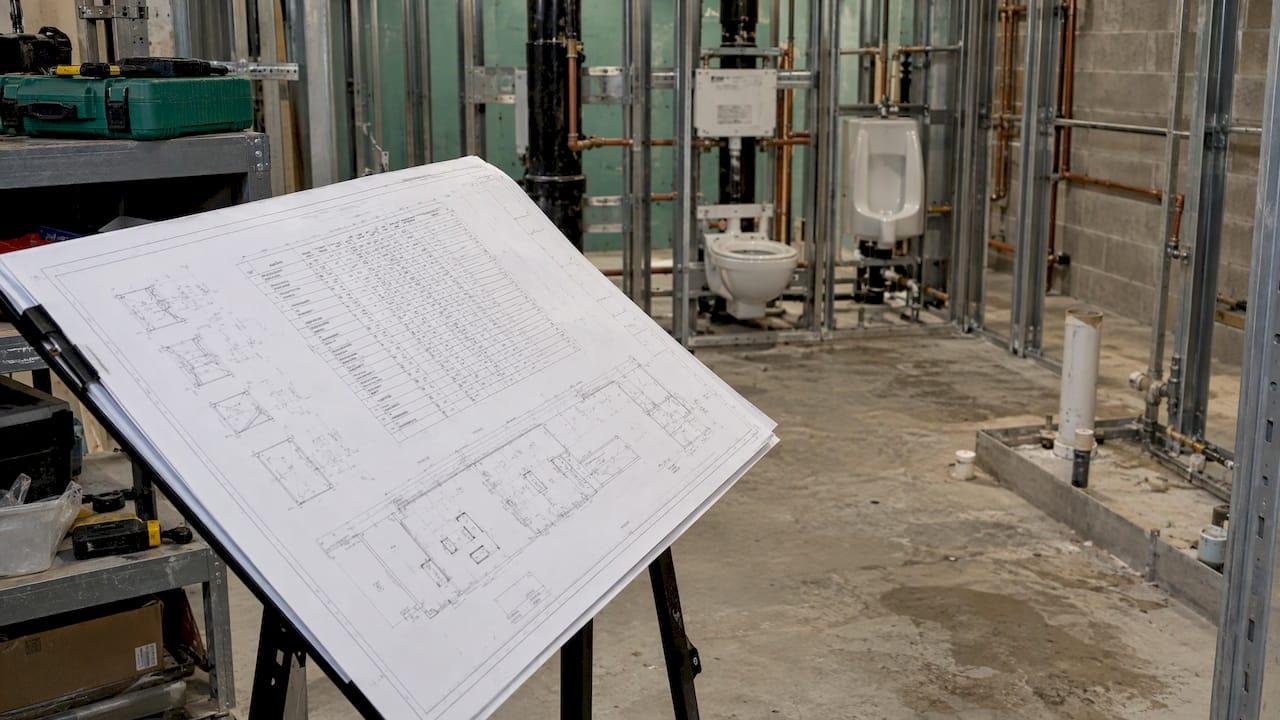
A plumbing fixture schedule is the table on the plumbing drawings that lists every fixture type on the job. Each type gets a tag such as WC-1 or LAV-1, with the model, mounting, connection sizes, flow rate and notes. It defines the types. It does not always tell you how many are installed. You get the count from the plans, and that gap is where plumbing bids go wrong.
This guide is for plumbing estimators, project managers and owners. It covers how to read the schedule, how to count fixtures, what goes on a schedule you build yourself, and how it feeds shop drawings and submittals.
TL;DR
- The schedule lists fixture types by tag. The plans show where they go and how many. Price from both, never from the schedule alone.
- Fixture counts for code come from occupancy and occupant load. Fixture units (DFU, WSFU) size pipe. They are different numbers for different jobs.
- Pull rough-in dimensions and connection sizes from the current cut sheet for the exact model, not from memory or an old job.
- Document every conflict and substitution in writing before you order anything.
- Keep one fixture list that carries from takeoff to submittal to punch list, so you do not retype it.
Table of Contents
- What a plumbing fixture schedule is
- What is on the schedule
- How to read it against the plans
- Plumbing fixture counts: code minimums versus your takeoff
- Building your own fixture schedule
- From schedule to shop drawings and submittals
- Substitutions and schedule conflicts
- Where plumbing subs lose money on fixture schedules
- What we have seen in the field
- Keep your fixture list in one place
- FAQ
- Sources
What a plumbing fixture schedule is
It is a table on the plumbing sheets, usually near the front of the P-series drawings. Plan symbols carry a tag, and the tag maps to a row in the schedule. Everyone works from the same fixture information: the engineer, the supplier, the GC and your crew.
For a plumbing foreman, it does more than the name suggests. It drives rough-in heights, carrier orders and stub-out sizes. Later it becomes the checklist for trim-out and the punch walk.
A fixture is any device that receives water, waste or both and discharges to a drainage system. Does a toilet count? Yes. Texas law lists the toilet by name, along with kitchen sinks, utility sinks, lavatories, bidets, bathtubs, showers, urinals and drinking fountains. Code books use the term water closet, but it is the same fixture.
What is on the schedule
Columns vary by engineer, but expect most of these:
| Column | What it tells you | What you do with it |
|---|---|---|
| Tag / mark | WC-1, LAV-1, SK-1, FD-1 | Match to plan symbols |
| Description | Type, such as wall-hung water closet | Start of your takeoff line |
| Manufacturer and model | Basis of design | Quote suppliers against it |
| Mounting | Floor, wall, deck, undercounter | Decide on carriers and supports |
| CW / HW / waste / vent sizes | Connection sizes | Size stub-outs and branch pipe |
| Flow or flush rate | gpm or gpf | Check against code and spec |
| Trim, faucet, flush valve | Accessories | Add to the material list |
| ADA / accessible | Mounting height and clearance | Check heights before rough-in |
| Notes | Owner-furnished, alternates | Settle before you bid |
Public agencies spell out what they expect. King County's plumbing plan review guidance, updated 11/21/25, says the schedule must show flow rate or gallons per flush where the code regulates it. It must also mark which fixtures are accessible. The same guidance asks for NSF 61 compliance to be indicated on valves, assemblies, fixtures and equipment where the plumbing code requires it.
The Port Authority of New York and New Jersey asks for type, make and model with required flow rates and pressures. It also wants the summed loads, in fixture units and gpm, shown for new systems. Duke University's plumbing spec requires a fixture schedule sheet plus fixture unit riser stack calculations per UPC.
The point for you: if your job is public or institutional, the schedule is a required deliverable. If a column is blank, you may be the one asked to fill it.
How to read it against the plans
The schedule says what a WC-1 is. The floor plans say where WC-1 goes. The riser diagrams show how it connects. You need all three.
Here is the order we would work in.
- Read the schedule top to bottom first. Note every tag, and flag blank cells, "by owner" entries and "or equal" language.
- Count tags on the plans. Go floor by floor and room by room. Mark each symbol as you count it. Our post on plumbing takeoff from PDF walks through counting symbols without rebuilding a spreadsheet.
- Check the scale on every sheet. A sheet that is not at the scale you think can double your linear feet. See how to prevent doubled quantities when scaling PDFs.
- Cross-check the risers. Every fixture on a plan should show up in the riser diagram and vice versa.
- Compare the specs. Division 22 specs sometimes name a different model than the schedule. Write down the conflict and ask.
- List what is missing. Make a short interpretation sheet: missing selections, unclear mounting, unknown carriers. Send it as an RFI or carry it as a clarification in your bid.
A small example. A restroom schedule lists WC-1 and LAV-1. The plan shows six WC-1 symbols on level 1 and four on level 2. Your count is ten. The schedule row shows quantity "8". You do not guess. You count the plans, note the mismatch, and ask which governs.
Plumbing fixture counts: code minimums versus your takeoff
Two different questions hide behind "fixture count."
1. How many fixtures does the code require? This is usually the designer's job, but you will see it in plan review. The International Plumbing Code says fixtures must be provided in the minimum number shown in Table 403.1 for the use of the building. Occupant load comes from the International Building Code. Occupancies not in the table are considered individually by the code official.
The method for multiple sexes is in section 403.1.1. Divide the total occupant load in half, apply the fixture ratios to each half, and round fractions up to the next whole number. Engineering firms describe the same workflow as classify the occupancy, set the occupant load, split by sex, apply the ratios, then add substitutions and accessible fixtures.

A city checklist shows how this appears in practice. The City of Phoenix plan review checklist lists the minimum fixture analysis under IBC Table 2902.1 and IPC 403. It lists fixture specifications and water supply sizing calculations as separate items.
2. How many fixtures are on the drawings? This is your takeoff count. It is what you price. Do not replace it with a code count. If the drawings show fewer fixtures than the code appears to require, that is a question for the engineer, not a free upgrade you absorb.
Fixture units are a third number
Fixture units size pipe. They do not count fixtures. IPC section 610.3 assigns water supply fixture units in Table 610.3. A 1.6 gpf gravity tank water closet is 2.5 WSFU in private and public occupancies and 3.5 in assembly occupancies. A lavatory is 1.0 WSFU.
You sum these to size supply and drain mains. The engineer of record and the code adopted by the local authority govern the final pipe sizes. Your schedule can document the loads for submittals and coordination, but it does not replace the design.
Also check which code your jurisdiction has adopted. IPC and UPC tables differ, and a spreadsheet pasted from another job can carry the wrong values.
Building your own fixture schedule
Sometimes there is no schedule, or it is thin: design-build work, a tenant fit-out, or a service job. Build one. It also makes a cleaner base for your shop drawings and submittals.
Use one row per fixture type, and one row per fixture when rough-in differs by room. Include:
- Tag, description, room or area, quantity
- Manufacturer, exact model, finish
- Mounting type and carrier requirement
- CW, HW, waste and vent sizes
- Flow or flush rate
- Trim, valves, accessories
- Accessible or not
- Source document and revision date
Copy rough-in numbers only from the manufacturer's current cut sheet for that exact model. WorkProof's schedule guide says the same, and adds that you should record the cut sheet's revision date. Models get revised. A rough-in dimension from last year's sheet can be wrong for this year's fixture.
One column most people skip: status. Mark each row as specified, submitted, approved, ordered, roughed in, set, or punched. It turns the schedule from a reference into a tracking tool.
From schedule to shop drawings and submittals
The schedule defines what you submit. Plumbing shop drawings usually include riser diagrams and fixture support or carrier details. Duke's spec calls for isometric riser diagrams for waste and vent. Northwestern's plumbing fixtures spec lists fixture supports and carriers under shop drawings.

On BIM jobs, expect more. AGC's MEP spatial coordination guidance describes a coordination schedule with drawing milestones. It has submission and review by the Engineer of Record, and support for fabrication and delivery lead times. All MEP trades are expected to participate. If your fixtures are not final, your coordination drawings are not final.
A workable submittal package for a fixture group:
- Cover sheet with project, spec section and tags covered
- Cut sheet for each model, with the exact model highlighted
- Rough-in and connection data from the cut sheet
- Carrier and support details
- Flow rate and accessibility data
- Any substitution request, filed separately
Group by fixture type or by system so the engineer can review quickly. Our guides on the submittals workflow with general contractors and the construction submittal process cover tracking and follow-up. When the job ends, the final fixture list also feeds your as-built drawings.
Substitutions and schedule conflicts
When the specified fixture is on a long lead time, or discontinued, you will want to propose another. Do it in writing and do it early.
One public spec, South Davis Water's Section 01 25 00, shows the usual pattern. Each request is submitted separately. It includes product identification, spec references, an itemized comparison with the specified product, performance comparisons, cost data and effects on the schedule or other work. The engineer gets 10 days to review, and you do not order or install a substitute without written acceptance. Your project's number of days and process will be in your own Division 01.
For conflicts between the schedule, plans and specs:
- Write down both versions with sheet and spec references
- Send an RFI before bid close if you can, or state your assumption in your proposal
- Price the more expensive reading, or carry an alternate, if no answer comes
- Keep the response with the job so the PM and foreman see the same answer
Count mismatches get caught in permitting too. King County's guidance says the fixture count on the permit application must match the count on the drawing set. If it does not, the application is amended before the permit is issued.
Where plumbing subs lose money on fixture schedules
The same few problems come up again and again.
- Pricing from the schedule quantity. The schedule defines types. Count the plans.
- Owner-furnished fixtures. The note is easy to miss. You still set them and still rough in for them, so confirm who supplies carriers, trim and valves.
- Old cut sheets. Rough-in numbers from a previous job or older model.
- Missing accessible heights. ADA mounting changes carrier placement and blocking.
- Revisions after the bid. An addendum changes WC-2 to a flushometer model, and nobody updates the takeoff.
- Spreadsheet copies. Three versions of the schedule, none matching the plans.
Most of these are version-control problems, not skill problems. The fix is one list, updated in one place.
What we have seen in the field
Most plumbing subs we talk to keep the fixture list in three places: the engineer's PDF, the estimator's workbook, and the foreman's head. The bid uses one version, the submittal uses another, and the field sets whatever the truck has on it.
We built Sub Ascent so the takeoff, the bid, the submittals and the change orders for a job live together. A fixture counted from the PDF carries forward instead of being retyped. When an addendum lands, you change it once.
Our advice is simple. Count from the plans, price from the cut sheet, and put every conflict in writing. Then track the fixtures through the job the same way you track the money.
Dave
Keep your fixture list in one place
If you are rebuilding the fixture list for every bid, the problem is the workflow, not the schedule. Sub Ascent is job and bid management software for specialty trade subs, with estimating, PDF takeoff, submittal and RFI tracking, and change order workflows in one system. See estimating and takeoff to see how it handles counts from PDF plans.

Plans are published at $49 per month for Starter, $99 per month for Scale and $179 per month for Pro. Annual billing is $490, $990 and $1,790. The PDF takeoff add-on, Takeoff, is $99 per month. Details are on the pricing page. If you are comparing tools first, our plumbing estimating software comparison lays out what to look for.
FAQ
Does a toilet count as a plumbing fixture?
Yes. Texas statute names the toilet among plumbing fixtures, next to sinks, lavatories, bathtubs, showers, urinals and drinking fountains. Codes often call it a water closet. In a schedule it carries a tag like WC-1 and counts as one fixture, with its own fixture unit value.
What is the difference between fixture count and fixture units?
Fixture count is how many fixtures there are, either required by code or shown on the drawings. Fixture units are load values assigned to each fixture type to size drain and supply pipe. A tank-type water closet and a lavatory are one fixture each but carry different unit values.
Who is responsible for the fixture schedule?
The engineer of record normally produces it as part of the plumbing design. The sub checks it, counts the plans against it, and submits product data that matches it. On design-build or tenant work, the sub may build the schedule, so confirm who owns it in your contract.
How do plumbing shop drawings relate to the schedule?
Shop drawings show how you will install what the schedule specifies. They typically include riser diagrams and fixture carrier or support details, tied back to the schedule tags. Keep the tags identical so the engineer can check each item against the design.
Sources
- Texas Occupations Code, HS.372 definitions
- King County Plumbing Plan Review Design Guidance
- Port Authority of NY and NJ TCAP MEP webinar
- Duke University 22 05 00 Common Work Results for Plumbing
- UpCodes, Pennsylvania IPC 2015 Chapter 4
- UpCodes, Connecticut IPC 2015 Chapter 4
- Budlong, Plumbing Fixture Count
- City of Phoenix Plan Review Checklist
- UpCodes, Quantity of Water
- WorkProof, Multi-Room Plumbing Fixture Rough-In and Cut-Sheet Schedule
- Northwestern University 22-4000 Plumbing Fixtures
- AGC MEP Spatial Coordination Requirements
- South Davis Water, Section 01 25 00 Product Options and Substitutions