

What role do shop drawings play in a masonry submittal?
Shop drawings are the documents that translate an architect's design intent into exact fabrication and installation instructions for your masonry crew. They show the GC and design team precisely how you plan to build it, not just that you plan to comply. That distinction matters in practice because submittals demonstrate compliance without modifying the contract itself. A shop drawing is not a change order. It is your firm's documented proposal for execution.
For masonry subcontractors, the submittal process for masonry is where you prove you understand the job before you order a single brick. Per AIA A201-2017, fabrication cannot start until the design professional approves your shop drawings. That approval gate exists to protect everyone, including you.
Here is what masonry shop drawings accomplish within a submittal:
- They translate design concepts into specific dimensions, material grades, and installation sequences your crew can follow.
- They confirm your firm's compliance with contract documents before any money is spent on materials.
- They serve as a quality assurance dialogue between your team and the architect or engineer.
- They document agreed deviations or coordination solutions before construction begins, creating a paper trail that protects you in disputes.
- They flag non-modular coursing conflicts, opening sizes, and dimensional mismatches early, when an RFI costs far less than field cutting.
What goes into a typical masonry submittal package?
A masonry submittal package is more than just drawings. The full package typically includes product data sheets, physical samples of masonry units, test reports, and the shop drawings themselves. Each component serves a different verification purpose, and a GC reviewing your submittal will expect all of them.
- Product data sheets: Manufacturer documentation for brick, CMU, mortar, grout, wall ties, anchors, and flashing. These confirm the specified products are what you plan to install.
- Samples: Physical samples of masonry units, including color and texture matches for existing conditions. A field mock-up section of masonry wall, once approved, becomes the quality benchmark for the rest of the job.
- Test reports: Quality control submittals such as brick and CMU test reports verify that materials meet the strength and absorption requirements in the spec.
- Shop drawings: The detailed, project-specific drawings showing dimensions, reinforcing bar placement, lintel details, connection hardware, and installation notes. For reinforcing steel in CMU work, drawings must comply with ACI 315.
- Mix designs: Mortar and grout mix designs, including portland cement, masonry cement, lime, sand, and any color pigments specified.
- LEED documentation: On projects with sustainability requirements, sourcing and manufacturing location data for local and regional materials, plus recycled content certifications.
Submitting an incomplete package is one of the fastest ways to trigger a "revise and resubmit" before the design team even looks at your drawings. Check the spec section for Division 04 requirements before you assemble anything.
How do architectural drawings differ from masonry shop drawings?
Architects and engineers draw what they want built. Your shop drawings show how you will build it. Those are genuinely different documents, and confusing them creates real problems on the job.

| Attribute | Architectural/design drawings | Masonry shop drawings |
|---|---|---|
| Prepared by | Architect or structural engineer | Masonry subcontractor or fabricator |
| Primary purpose | Communicate design intent | Show fabrication and installation execution |
| Level of detail | Overall dimensions, materials, and specifications | Exact dimensions, connection details, material grades, coursing layouts |
| Audience | All project stakeholders | Fabricators, installers, and design reviewers |
| Contractual status | Contract documents | Not contract documents; demonstrate compliance only |
| Modular coordination | May not reflect masonry module | Must align openings to masonry module sizes |
The last row is where masonry subcontractors get burned most often. Architectural drawings frequently show window and door openings at dimensions that do not fall on a masonry module. Your shop drawings are where you catch that conflict and resolve it via RFI before you lay the first course. Masonry shop drawing guidelines from Fairfax County Public Works explicitly require confirming that opening dimensions fall on masonry module sizes at the shop drawing review stage, specifically to avoid costly field cutting.
How do you prepare and submit masonry shop drawings?
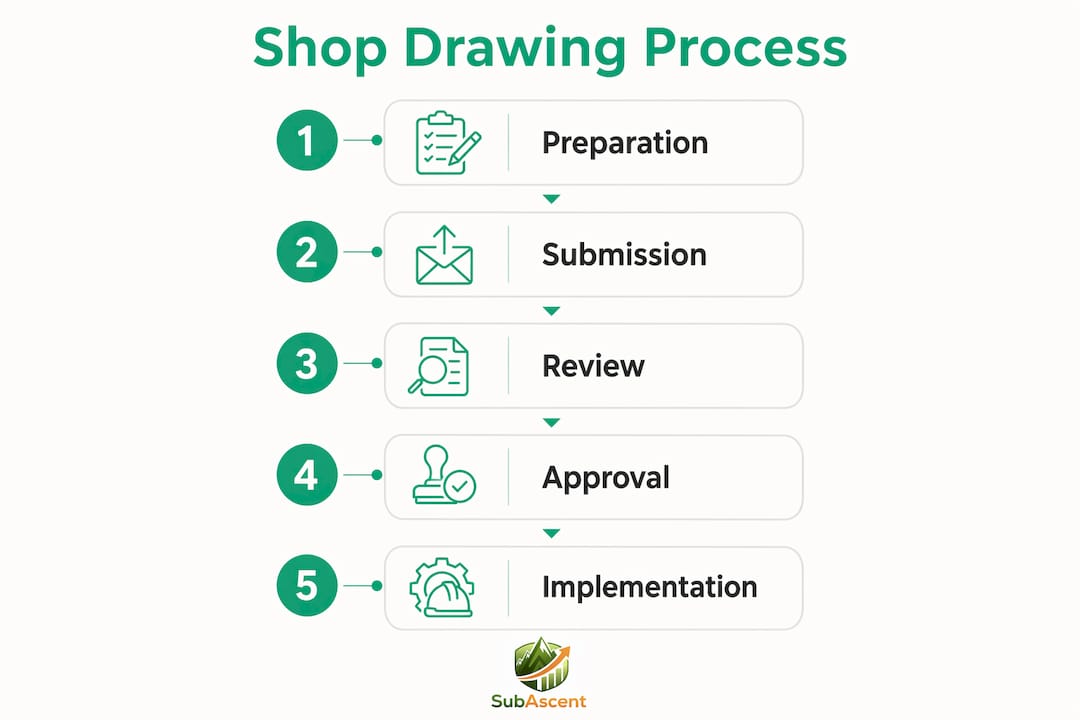
Preparation is the masonry subcontractor's responsibility. The design team reviews for conformance; they do not prepare your drawings for you. Getting that sequence right from the start keeps your submittal moving instead of bouncing back.
Before you draw anything:
- Pull the Division 04 spec section and read every submittal requirement. Note which items are action submittals (requiring written approval before fabrication) versus informational submittals.
- Coordinate with the structural engineer's drawings for reinforcing bar placement, lintel sizes, and bearing conditions.
- Check MEP coordination drawings for conflicts with duct runs, pipe sleeves, and conduit penetrations through masonry walls.
- Confirm all opening dimensions against the masonry module. Flag non-modular conditions and prepare an RFI if the design needs to change.
Preparing the drawings:
- Show exact coursing layouts, including horizontal and vertical dimensions tied to a masonry module.
- Detail all connections: wall ties, anchors, dovetail slots, and adjustable tie systems.
- Include material specifications and grades for every component, not just the masonry units themselves.
- Add installation notes for items that require sequencing, such as flashing, weep holes, and control joints.
Before you submit:
Per AIA A201-2017 requirements, the contractor must apply an approval stamp to all shop drawings before transmitting them to the design professional. That stamp is your firm's warranty that the drawings comply with the contract documents. Do not include disclaimers or limitations on your stamp. That language weakens your position and signals to the design team that you are not confident in your own submittal.
Breaking up large packages:
Submitting a large multi-sheet package as a single document is a common mistake. If one sheet gets a "revise and resubmit" disposition, the entire package stalls. Break your masonry submittal into logical groups: exterior brick veneer, CMU backup, lintels and reinforcing, and specialty items. Partial approvals keep fabrication moving on the approved portions while you address comments on the rest.
Review outcomes to expect:
- Approved: Fabrication and procurement can proceed.
- Approved with comments: Proceed, but incorporate the noted corrections. Confirm with the GC whether a formal resubmittal is required.
- Revise and resubmit: Stop. Address all comments and resubmit before ordering materials.
For a deeper look at managing the full submittal workflow with GCs, Subascent covers the practical steps from a sub's perspective.
How does shop drawing review affect your schedule and quality?
The shop drawing review cycle is one of the most underestimated schedule risks on a masonry job. Most project schedules show a review period, but they rarely account for a resubmittal cycle. If your first submission comes back as "revise and resubmit," you have just added weeks to your fabrication lead time, and the GC will be looking at you for the delay.

Rejection of shop drawings can cause review delays that significantly impact timelines in structural masonry work. The fix is submitting early and submitting accurately. A shop drawing package that goes in clean, with all required items and no missing coordination, is far more likely to come back approved on the first cycle.
Pro Tip: Submit your masonry shop drawings at least two to three weeks before your material lead time requires approval. Build that buffer into your schedule from day one, not after the GC asks why materials are not on site.
Beyond schedule, the review process catches conflicts that would be exponentially more expensive to fix in the field. Shop drawings resolve clashes like MEP duct conflicts with masonry on paper rather than on site, where a field change can cost multiples of what a drawing revision costs. Structural engineers use the review to confirm alignment with design intent, not to redesign your work. Their job is to verify that what you plan to build will perform safely and comply with applicable codes.
The legal dimension is real too. Approved shop drawings serve as evidence in dispute resolution and reduce change order disputes later. Construction attorneys consistently point out that absence of proper shop drawings leaves design professionals and contractors with few defenses when installation failures occur. For your firm, having approved drawings on file means you can demonstrate that every deviation from the original design was documented and signed off before your crew touched it.
Coordination with other trades during the review period is where small masonry firms often fall short. If you are waiting on the structural engineer's approval while the framing sub is already setting openings, you may arrive on site to find conditions that do not match your drawings. Use the review period to confirm dimensions in the field and flag discrepancies early. Subascent's guide on resolving scheduling conflicts between trades covers practical steps for exactly this situation.
Common errors in masonry shop drawings and how to avoid them
Most masonry shop drawing rejections trace back to a short list of recurring mistakes. Knowing them in advance is cheaper than learning them on a live job.
Non-modular opening dimensions. The most common issue. An architect draws a window opening at a dimension that does not align with the brick coursing. Your shop drawing needs to catch this and either adjust the opening with the architect's approval or document the field cutting required. Masonry shop drawing guidelines specifically call out modular coordination as a shop drawing responsibility, not a field decision.
Missing or incomplete connection details. Wall ties, anchors, and dovetail slots are frequently underdetailed. Show the tie spacing, the anchor type and size, and the embedment depth. If the spec calls for adjustable ties, show the slot and tie assembly, not just a note that says "adjustable ties per spec."
Reinforcing bar placement errors. CMU work with vertical and horizontal reinforcing requires bar sizes, spacing, lap lengths, and hook conditions. Missing any of these will get the drawing returned. Reference ACI 530.1/ASCE 6/TMS 602 for the standard requirements and confirm your details match.
Insufficient material callouts. Listing "brick" or "CMU" without specifying the unit type, strength class, weight category, or ASTM designation gives the reviewer nothing to check against the spec. Every material on the drawing needs a full specification callout.
Submitting without the contractor's approval stamp. It sounds basic, but packages regularly arrive at the design professional's desk without the required contractor stamp. That stamp is your warranty of compliance. No stamp means the submittal goes back before the engineer even opens it.
Failing to coordinate with MEP and structural drawings. Masonry walls carry lintels, embed anchors, and get penetrated by mechanical and electrical systems. If your shop drawings do not reflect the structural engineer's lintel schedule or the MEP sub's sleeve locations, you will get comments that require a full coordination round before approval.
Bundling everything into one package. As noted earlier, a single "revise and resubmit" sheet can hold up approval for your entire masonry scope. Break the package into sections. It takes more administrative effort upfront, but it keeps fabrication moving on the portions that are clean.
For masonry firms that want to stay ahead of bid requirements and submittal deadlines from the start, the masonry bid invitation checklist from Subascent is a practical starting point. Experienced masonry contractors, like the team at A to Z Construction, treat shop drawing coordination as a core part of project execution, not an afterthought.
Key Takeaways
Shop drawings in masonry submittals are the contractor's documented proof of how they will build the work, and approval is required before any fabrication or material purchase can begin under AIA A201-2017.
| Point | Details |
|---|---|
| Approval gates fabrication | Per AIA A201-2017, no material purchase or fabrication can start until shop drawings are approved by the design professional. |
| Modular coordination is your job | Shop drawings must confirm all opening dimensions fall on masonry module sizes to prevent costly field cutting. |
| Break up large packages | Submitting multi-sheet packages as one document risks a blanket resubmittal; logical groupings allow partial approvals to keep work moving. |
| Contractor stamp is mandatory | You must apply an approval stamp before transmitting drawings, confirming compliance with contract documents. |
| Approved drawings protect you legally | Approved shop drawings serve as evidence in dispute resolution and reduce change order disputes after construction begins. |