

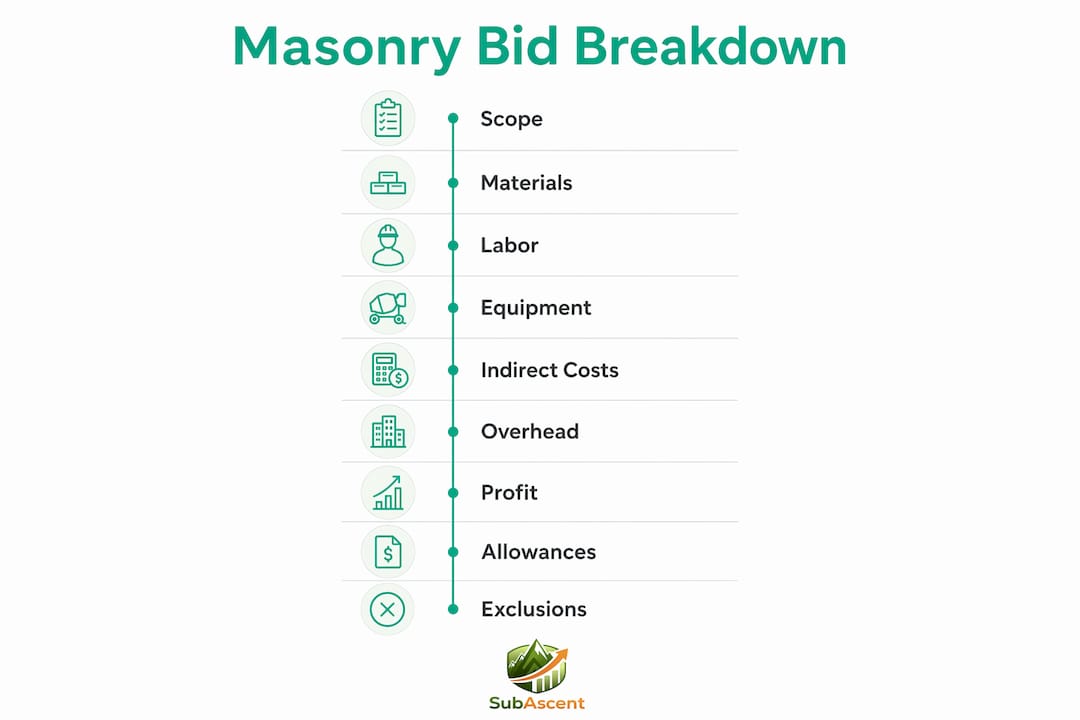
A masonry bid breakdown is the itemized cost map that converts your takeoff quantities into a defensible subcontract price. It covers seven categories: quantity takeoff, materials, burdened labor, equipment and access, indirect costs and site logistics, overhead and profit, and allowances, contingencies, and exclusions. A complete masonry estimate lists every one of those categories to prevent surprises during construction.
The short version of what you hand the GC is a one-page bid summary showing grouped totals, major allowances, schedule, and payment terms. What you keep internal is the full line-by-line workbook with unit rates, productivity assumptions, vendor quotes, and crew plans. The Mason Contractors Association of America and the Bureau of Labor Statistics both inform the labor-rate ranges that anchor the labor section of any U.S. masonry bid.
What a masonry bid breakdown must always include:
- Quantity takeoff outputs (units, sq ft, lf, cy)
- Materials with waste factors and delivery costs
- Burdened labor (base wage + taxes + insurance + benefits)
- Equipment, scaffolding, and access
- Indirect costs: supervision, protection, cleanup, mobilization
- Overhead (G&A) and profit markup
- Allowances, contingency, and a clear exclusions list
Table of Contents
- What every masonry bid breakdown must include
- How to do a masonry quantity takeoff
- How to estimate masonry labor costs accurately
- What to budget for equipment, site logistics, and indirect costs
- How to write overhead, profit, allowances, and exclusions clearly
- Bid summary sheet versus internal bid breakdown: what goes where
- Sample masonry bid breakdown template with worked numbers
- Common estimating mistakes, red flags, and questions to ask before you price
- Key Takeaways
- The part most estimators get backwards
- How Subascent helps masonry estimators build and manage bid breakdowns
- Useful sources and further reading
What every masonry bid breakdown must include
A masonry bid breakdown is not a single number with a scope paragraph stapled to it. It is a structured document that lets a reviewer, foreman, or GC trace every dollar back to a quantity and a unit cost. Accurate masonry estimates list materials, labor, equipment, overhead, allowances, and exclusions to prevent scope disputes and change-order fights later.
Project scope and work type
The first thing to lock down is what kind of masonry you are pricing. Brick, CMU, natural stone, thin veneer, and restoration work each carry different unit costs, productivity rates, and accessory requirements. A CMU structural wall is measured in block count and grout volume; a brick veneer is measured in square feet and tied back to the structure with wall ties at a specified spacing. Getting the work type wrong at the takeoff stage cascades into every downstream number.
Quantity takeoff line items
Record quantities in the units your supplier and labor productivity tables use:
- Masonry units: brick (ea), CMU (ea), stone (ea or sq ft)
- Veneer area: sq ft by elevation or zone
- Control and expansion joints: linear feet
- Mortar: cubic yards (or bags, converted)
- Grout: cubic yards
- Reinforcement: pounds or linear feet of rebar
- Wall ties and anchors: pieces per linear foot of shelf angle or per sq ft
- Flashing: linear feet by type (through-wall, base, cap)
- Caulk and sealant: linear feet at joints
Materials
List every material line with a unit cost, a quantity, a waste factor, and a delivered price. Brick typically carries a 5%–7% waste add-on; natural stone can run 10%–15% depending on cut complexity. Include delivery, unloading, and any site-handling premium for tight access or upper-floor staging.
Burdened labor
Labor is where most masonry bids go wrong. Show hours, crew composition, the base wage, and the full burden rate. Never use a bare wage as your cost. Burden adds payroll taxes, workers' comp, general liability, health benefits, and any union fringe — typically 35%–55% on top of base wages depending on your market and trade agreement.

Equipment and access
Scaffold, lifts, saws, mixers, and hoists all need a line item. Specify whether each is rented or owned, and show the allocation method: daily rental rate × project days, or a lump mobilization charge. Hand tools are usually absorbed into labor burden, but power tools and specialty equipment need their own line.
Indirect costs and site logistics
Supervision, temporary protection (tarps, heaters, enclosures), cleanup, permits, site safety compliance, and mobilization costs belong here. These are real costs that get buried or forgotten. The Mason Contractors Association of America notes that indirect costs are highly variable by business model and must be tracked separately from overhead to avoid underbidding and accounting distortions.
Overhead, profit, allowances, contingency, and exclusions
Company G&A overhead is a percentage applied to direct costs. Profit is a separate line. Allowances cover known unknowns (e.g., an allowance for pointing repairs on existing masonry). Contingency covers unknown unknowns, typically 5%–10% of the subtotal. Exclusions are written statements of what is not in your price — unforeseen structural repairs, hazardous material abatement, owner-supplied items, testing and inspection fees.
How to do a masonry quantity takeoff
Takeoff accuracy is the technical foundation of a correct masonry estimate. Errors here create the largest cost variance because every downstream number multiplies off the wrong base.
Common measured items and their units:
- Masonry units (brick, CMU, stone): count in pieces (ea); convert from sq ft using the unit's face dimensions plus mortar joint.
- Veneer area: sq ft by elevation; break into zones if productivity or material changes by height.
- Control and expansion joints: linear feet; count from structural drawings and spec sections.
- Mortar: cubic yards; calculate from joint volume (face area × joint thickness × mortar factor).
- Grout: cubic yards; calculate from CMU core volume × grouting pattern (full vs. partial).
- Reinforcement: linear feet of rebar converted to pounds using standard weight tables.
- Wall ties and anchors: pieces per linear foot of shelf angle or per sq ft of veneer per spec.
- Flashing: linear feet by type; include end dams and corners as separate counts.
- Caulk and sealant: linear feet at control joints, window perimeters, and transitions.
Unit conversion and waste add-ons
Standard modular brick (3-5/8" × 2-1/4" × 7-5/8") with a 3/8" mortar joint yields roughly 6.75 bricks per sq ft. CMU 8"×8"×16" with a 3/8" joint yields 1.125 blocks per sq ft. Apply a 5%–7% waste factor for brick and 3%–5% for CMU. Natural stone cut to pattern can run 10%–15% waste; irregular fieldstone runs higher.
Short worked example
Say you have a 120 ft long × 14 ft high CMU wall with two 3 ft × 7 ft door openings.
- Gross wall area: 120 × 14 = 1,680 sq ft
- Deduct openings: 2 × (3 × 7) = 42 sq ft
- Net masonry area: 1,638 sq ft
- Block count (8" CMU): 1,638 × 1.125 = 1,843 blocks
- Add 4% waste: 1,843 × 1.04 = 1,917 blocks to order
- Mortar (estimate 0.012 cy per block): 1,917 × 0.012 = 23 cy
Break quantities by elevation or production zone when staged deliveries or height-related productivity drops apply. A wall above 20 ft will cost more per block than the same wall at grade.
Pro Tip: Verify critical dimensions against shop drawings or field measurements before finalizing the takeoff. Architectural drawings sometimes show nominal dimensions that differ from actual masonry coursing, and voids, reveals, or recessed panels can be double-counted if you are not careful. A quick site visit before bid day is worth more than any contingency line.
How to estimate masonry labor costs accurately
The core formula is straightforward: quantity ÷ productivity rate = craft hours; craft hours × burdened hourly rate = labor cost. The hard part is getting the productivity rate and the burden multiplier right.
Step-by-step labor estimate:
- Set the productivity rate for each work type. Typical ranges for a two-mason crew: 300–500 standard bricks/day, 150–250 CMU/day (8" block), 80–120 sq ft/day for natural stone veneer. Rates drop at height, in cold weather, and on complex patterns.
- Convert to craft hours. If the crew lays 400 bricks/day and works 8-hour days, that is 50 bricks/hour per crew. A 10,000-brick job needs 200 crew-hours, or 100 hours per mason on a two-person crew.
- Add tender/laborer hours. A typical ratio is one tender per two masons for block work; one-to-one for heavy stone.
- Apply the burdened rate. Burdened rate = base wage + payroll taxes (FICA, FUTA, SUTA) + workers' comp + general liability allocation + health and retirement benefits. A mason earning $32/hr base may carry a burdened rate of $48–$52/hr once all costs are added.
- Multiply hours × burdened rate. 200 crew-hours × $50 burdened = $10,000 labor cost for that scope.
Worked numerical example
- Brick count: 10,000 bricks
- Productivity: 400 bricks/day per two-mason crew
- Days: 10,000 ÷ 400 = 25 crew-days
- Crew-hours (8 hr/day): 25 × 8 × 2 masons = 400 mason-hours
- Tender-hours (1:2 ratio): 200 tender-hours
- Total craft-hours: 600
- Burdened rate (blended): $48/hr
- Labor cost: 600 × $48 = $28,800
U.S. masonry labor rates vary broadly by skill tier and region. Always check your local union wage tables or prevailing wage determinations if the project is publicly funded, because the spread between markets can be significant.
Regional variance is real. A mason in a high-cost metro market may carry a burdened rate 30%–40% above a rural market in the same state. Build your productivity assumptions from your own crew's historical output, not industry averages, and calibrate the burden multiplier against your actual payroll records at least once a year.
What to budget for equipment, site logistics, and indirect costs
Equipment and site costs are where masonry bids quietly bleed margin. They are not glamorous line items, so estimators undercount them or lump them into a vague "misc" line that never gets reconciled.
Typical equipment and access costs to itemize:
- Scaffolding: system scaffold or pump jack; price per sq ft of wall face per week, or as a lump rental for the project duration. Include erect/dismantle labor.
- Aerial lifts: scissor or boom lift for upper courses; charge per day or per floor.
- Masonry saws: rental rate per week; include blade consumption as a separate consumables line.
- Mixers and grout pumps: rental or owned allocation; include fuel.
- Hoists and material lifts: critical on multi-story work; price per floor or per week.
- Hand tools: absorbed into labor burden or a flat per-crew-week allowance.
Site logistics and indirect costs:
- Supervision (foreman or superintendent hours separate from craft labor)
- Temporary protection: tarps, enclosures, heaters for cold-weather work
- Cleanup and debris removal: masonry generates significant waste
- Permits and inspection fees (if not owner-provided)
- Site safety: PPE, fall protection, safety signage
- Mobilization and demobilization: truck time, fuel, setup
Allocate rental equipment by project duration. If a scaffold rental runs $1,200/week and the masonry scope takes four weeks, that is $4,800 before erect/dismantle. On a tight urban site with restricted crane access, add a premium line for restricted-lift conditions. The MCAA's estimating guide specifically calls out that renting versus owning equipment changes how indirect costs flow through the bid, and tracking them separately prevents accounting distortions on cost-plus or change-order work.
For high or hard-to-access work, build a contingency specifically for access constraints. A job that looks straightforward on paper can turn into a scaffold nightmare once you see the site.

How to write overhead, profit, allowances, and exclusions clearly
Getting the markup structure right is as much about protecting margin as it is about winning work. Roughly 52% of contractors cite pricing as the primary factor in winning masonry contracts, which means your markup has to be defensible, not just competitive.
Overhead
Separate company G&A overhead (rent, admin salaries, insurance, vehicles, software) from project overhead (site supervision, field office, temporary facilities). Convert G&A to a percentage of direct costs based on your trailing 12-month financials. If your G&A runs $400,000 on $2M in direct costs, your overhead rate is 20%. Apply it consistently.
Profit
Profit is a separate line, not buried in overhead. A fixed percentage on total cost is the most common approach for masonry subs. Tiered markup on subcontracted work (lower markup on pass-through costs) is appropriate when you are managing specialty trades. Per-item markup works on unit-price contracts. Know which contract type you are bidding before you set the number.
Allowances and contingency
An allowance is a defined dollar amount for a known but unquantified scope item, such as pointing repairs on existing masonry where the extent is unknown until the wall is exposed. A contingency covers genuinely unknown risks. Add a contingency of 5%–10% of the subtotal for typical projects; push toward 10% when site conditions are ambiguous or the bid package is incomplete.
Because masonry projects can sit for 6–8 months between bid and mobilization, material-price escalation is a real risk. Add an escalation factor on long-lead materials like face brick or specialty stone, derived from your supplier's lead-time quotes and recent price trends.
Exclusions
Write exclusions as plain declarative statements. Vague language creates disputes. Clear bid proposal exclusions protect your margin and limit scope creep.
Examples of well-written exclusions:
- Unforeseen structural repairs to existing substrate
- Hazardous material abatement (lead paint, asbestos)
- Owner-supplied or GC-supplied materials (state which)
- Testing and special inspection fees
- Winter protection beyond standard tarping
- Temporary heat for curing beyond 30 days
Pro Tip: Place allowances and exclusions in a dedicated section on the bid summary sheet, and cross-reference the relevant spec section or drawing note. A reviewer who can trace your exclusion back to a spec section is far less likely to dispute it at award.
Bid summary sheet versus internal bid breakdown: what goes where
These are two different documents with two different audiences. Mixing them up either gives the GC more information than they need or leaves your foreman without the detail to run the job.
A well-structured bid summary sheet contains scope, timeline, materials, costs, and expectations, and can double as a quick field reference when paired with the internal breakdown.
Bid summary sheet (what you give the GC):
- Client and project information
- Scope description (brief, plain language)
- Grouped cost totals (not line-by-line unit rates)
- Major allowances and their dollar amounts
- Exclusions list
- Proposed schedule and milestones
- Payment terms and retainage
- Validity period and signature block
Internal bid breakdown (what the field needs):
- Line-by-line quantities with units and unit costs
- Productivity assumptions per work type
- Crew composition and daily manpower plan
- Vendor quotes and material reorder points
- Equipment rental schedule
- Subcontractor scope and pricing
- Budget vs. actual tracking columns
Keep the public sheet to a single page when possible. The internal workbook can run multiple tabs: bid sheet, material purchase orders, submittal log, pay application, RFI log, and change order log. The MCAA template framework uses exactly this multi-tab structure and has evolved over years of field use.
| Column | Bid Summary (GC) | Internal Breakdown (Field) |
|---|---|---|
| Scope description | Brief paragraph | Detailed line items |
| Quantities | Grouped totals | Unit-by-unit with units |
| Unit rates | Not shown | Shown per item |
| Productivity rates | Not shown | Shown per work type |
| Allowances | Dollar totals | Itemized with basis |
| Exclusions | Listed | Listed with spec refs |
| Vendor quotes | Not shown | Attached or linked |
| Crew plan | Not shown | Daily manpower schedule |
Sample masonry bid breakdown template with worked numbers
The table below is a compact template you can copy into a spreadsheet. The worked example uses the CMU wall from the takeoff section plus a brick veneer scope.
| Line Item | Unit | Qty | Unit Cost | Total |
|---|---|---|---|---|
| CMU 8" block (incl. 4% waste) | ea | 1,917 | — | — |
| Mortar materials | cy | 23 | — | — |
| Grout (partial fill) | cy | 8 | — | $1,680 |
| Rebar (#4 @ 32" oc) | lbs | — | — | — |
| Wall ties and anchors | ea | — | — | — |
| Flashing (through-wall) | lf | — | — | — |
| Delivery and handling | lump | 1 | — | — |
| Mason labor (burdened @ $48/hr) | hrs | 400 | $48 | — |
| Tender labor (burdened @ —/hr) | hrs | 200 | — | — |
| Scaffold rental (4 weeks) | wks | 4 | $1,200 | $4,800 |
| Erect/dismantle scaffold | lump | 1 | — | — |
| Masonry saw rental | wks | 4 | — | — |
| Equipment subtotal | $7,320 | |||
| Supervision (foreman, 5 wks) | wks | 5 | $1,600 | $8,000 |
| Cleanup and debris removal | lump | 1 | $1,200 | $1,200 |
| Mobilization | lump | 1 | $800 | $800 |
| Indirects subtotal | $10,000 | |||
| Direct cost subtotal | $58,042 | |||
| Overhead (18%) | $10,448 | |||
| Profit (10%) | $5,804 | |||
| Contingency (7%) | $4,063 | |||
| Escalation allowance (2%) | $1,161 | |||
| Total bid price | $79,518 |
How to use this template:
- Import the line-item structure into Excel or Google Sheets; add columns for budget vs. actual tracking.
- Replace unit costs with your current supplier quotes and local burdened rates.
- Add a tab for the bid summary that pulls grouped totals from this sheet.
- Include a "notes" column for each line to flag assumptions, vendor names, or spec references.
- Save a version-controlled copy every time you revise the bid; label by date and revision number.
For a downloadable CSV or XLSX version of this structure, Subascent's estimating resources include reusable masonry templates that connect directly to the bid tracking and job management workflow.
Common estimating mistakes, red flags, and questions to ask before you price
Most masonry bids that blow up in the field were wrong before they left the office. The errors are predictable.
Common mistakes:
- Forgetting waste factors on brick or stone, then running short on material mid-job
- Double-counting openings (deducting them from area but then ordering material for the gross area)
- Underestimating site access costs on multi-story or urban projects
- Using the wrong unit conversion (nominal vs. actual CMU dimensions)
- Omitting wall ties, anchors, or flashing entirely because they are "small items"
- Applying a single productivity rate to a job with multiple work types at different heights
- Missing escalation on long-lead specialty materials
Red flags in a bid package that should make you pause:
- Ambiguous or conflicting scope between architectural and structural drawings
- Missing details on existing substrate conditions for restoration work
- An aggressive schedule that compresses masonry behind other trades
- No site logistics plan for material staging or crane access
- Spec sections that reference standards without specifying the applicable edition
Site conditions affect bidding accuracy in ways that no drawing can fully capture. When conditions are ambiguous, a site visit before pricing is the single most effective risk-reduction step you can take.
Pre-bid questions to ask the GC:
- What are the site access hours and delivery restrictions?
- Where is the designated material staging area?
- Who is responsible for temporary power and water?
- What is the sequencing relative to structural steel or concrete?
- Are there owner-supplied materials, and what is the delivery schedule?
- What testing and special inspection requirements apply, and who pays?
- Are there any known existing conditions (previous repairs, contamination, settlement)?
Pro Tip: Document every clarification in writing, even a quick email reply from the GC's project manager. Add a line to your bid summary that says "Pricing is conditional on the following clarifications" and list them. That one habit has resolved more scope disputes than any contract clause.
For a full pre-bid checklist, the masonry bid invitation checklist from Subascent covers the documents and confirmations you need before committing to a price.
Key Takeaways
A masonry bid breakdown is only as reliable as its quantity takeoff: errors in measured units cascade into every downstream cost category and are the leading cause of margin loss on masonry subcontracts.
| Point | Details |
|---|---|
| Separate internal and external documents | Give the GC a one-page summary; keep unit rates, productivity, and vendor quotes in the internal workbook. |
| Always show burdened labor, not base wage | Burden adds a significant percentage to base wages; using bare rates guarantees you underbid labor. |
| Add contingency and escalation | Use 5%–10% contingency on the subtotal; add an escalation factor on long-lead materials for projects with 6–8 month lead times. |
| Write exclusions as plain declarative statements | Vague exclusions create disputes; reference the relevant spec section for each one. |
| Subascent for bid and job management | Subascent's masonry estimating templates and bid tracking tools connect takeoff, labor, and markup into a single workflow. |
The part most estimators get backwards
There is a tendency in masonry estimating to spend 80% of the time on material quantities and treat labor as a quick multiplication at the end. That is exactly the wrong priority. Materials are the easier number to get right because suppliers give you quotes. Labor is where the real variance lives, and it is almost entirely driven by productivity assumptions that most estimators borrow from a table rather than calibrate from their own crew's history.
The estimators who consistently hit their labor budgets are the ones who track actual hours against estimated hours on every job, not just the ones that go sideways. Two jobs a year of that discipline, and your productivity rates start to reflect your actual crew, your actual site conditions, and your actual supervision overhead. The industry tables are a starting point, not a substitute for your own data.
The other thing that gets underweighted is the exclusions list. A well-written exclusion is not defensive posturing. It is a communication tool that tells the GC exactly what you priced and what you did not, which makes scope negotiations faster and cleaner. The masonry subcontract scope review process is worth running on every bid before you submit, not just the big ones.
Win rate matters, but not more than margin. Winning a job you lose money on is worse than not bidding it.
How Subascent helps masonry estimators build and manage bid breakdowns
Rebuilding the same workbook from scratch on every bid is one of the most common time drains for masonry estimating teams. Subascent gives masonry subs a single place to store reusable takeoff templates, burdened-labor calculators, and bid summary formats so the next bid starts from a solid base instead of a blank sheet.

Two scenarios where the software prevents common failures: first, version control on bid revisions, where a late scope change from the GC gets applied to the wrong file and the old number goes out. Second, tracking allowances and clarifications through award, so the foreman who starts the job six months later can see exactly what was included and what was not, without hunting through email threads.
The CrewTrack mobile app lets foremen document material deliveries and daily production in the field, which feeds directly back into budget-versus-actual tracking. When your estimated block count and your delivered block count match, you know the takeoff was right. When they do not, you know before the job closes.
Start a free trial at Subascent and see how masonry estimating templates, bid tracking, and field reporting work together in one workflow.
Useful sources and further reading
The following sources informed this guide and are worth bookmarking for deeper reference on masonry estimating and bid management:
- Guide to Estimating and Basic Bid Sheets — Mason Contractors Association of America; covers direct vs. indirect cost structure, bid sheet components, and the multi-tab template framework used by working masonry contractors.
- Creating Effective Masonry Estimating Bid Summary Sheets — Masonry Magazine; practical guidance on what a bid summary sheet must contain for both client presentation and field use.
- Estimating & Bidding — Masonry Magazine; covers escalation risk on long-lead materials and the impact of bid-to-mobilization timelines on pricing.
- What Goes Into a Masonry Estimate — AS Estimation; component-by-component breakdown of a masonry estimate with practical notes on inclusions and exclusions.
- Masonry Subcontractor Bid Leveling Tips for 2026 — Subascent; guidance on comparing competing bid packages and adjusting unit costs for current market conditions.
- Bid Proposal Exclusions: A Trade Estimator's Guide — Subascent; detailed guidance on writing clear exclusions and conditional pricing for masonry and other trade bids.
- Getting Into Subcontract Trade Bidding in 2026 — Subascent; high-level framework for building a repeatable bidding process as a specialty trade sub.