
The fastest path to accurate drywall bids is a four-step workflow: filter opportunities before you touch a takeoff, run one disciplined pass through the plans, price with fixed rules-of-thumb, and lock everything into a template you verify before sending. Start now by running the pre-bid filters below on whatever job is sitting in your inbox. Do that first, and you cut rework, tighten your numbers, and stop rebuilding the same spreadsheet every week.
TL;DR:
- Most bids are lost or underbid due to inaccuracies in ceiling heights, finish levels, or unnoticed addenda during the takeoff process.
- Proper pre-bid filters, such as scope clarity and ceiling complexity, significantly reduce rework and improve estimation accuracy.
- A one-pass review of plans, addenda, and schedules before counting ensures material quantities reflect current requirements and reduces errors.
- Building a standard, reusable rate library for labor and materials saves time and improves consistency across multiple bids.
- Software tools like bid management and PDF takeoff platforms can accelerate workflows without sacrificing accuracy when used correctly.
Table of Contents
- How Do You Set Up a Drywall Estimating Workflow That Filters Bad Bids?
- What Is the Right Takeoff Sequence for Drywall Quantities?
- How Do You Price a Drywall Job After the Takeoff?
- What Should Go Into a Reusable Drywall Bid Template?
- What's the Final Checklist Before You Submit a Drywall Bid?
- What Actually Separates Winning Bids From Losing Ones?
- Try SubAscent for Your Drywall Estimating Workflow
- Sources
- FAQ
How Do You Set Up a Drywall Estimating Workflow That Filters Bad Bids?
Not every invite deserves a full takeoff. Estimators who chase every set of plans burn hours on jobs they were never going to win, or worse, jobs they win at a losing price. A quick triage before you open the PDF saves real time.
Three filters do most of the work:
- Scope clarity: Is this a full install (hang, tape, finish) or a partial scope like patch-and-repair? Vague scope language in the invite is a red flag, not a detail to sort out later.
- Ceiling complexity: Flat 9-foot ceilings estimate fast. Soffits, coffers, and multiple ceiling heights on one floor plan multiply your takeoff time and your error risk.
- Finish level: Level 4 versus Level 5 finish changes your labor hours substantially. If the spec book doesn't state a finish level, that's a question for the GC before you bid, not an assumption you make on your own.
Layer in secondary checks: your history with this GC, whether the bid date leaves enough time to do the work right, how many addenda have already dropped, and how many other subs are likely bidding. A job with a tight deadline, no prior relationship, and three addenda already issued is a hold, not an automatic decline, but it should not get the same hours as a repeat client with a clean scope. Structured pre-bid filtering prevents the takeoff rework that eats far more time than the filtering itself.
What Is the Right Takeoff Sequence for Drywall Quantities?
Skip the temptation to start marking up walls the second the PDF opens. Read the whole set first. Addenda changes, wall-type legends, and the door and window schedule all affect quantities you're about to count, and catching a Type X requirement on page 40 after you've already counted 30 sheets of standard board means starting over.
The sequence that avoids that:
- One-pass review. Read every addendum, note the wall-type legend, and pull the reflected ceiling plan and door/window schedule before you count anything.
- Walls first, room by room, separating exterior walls from interior partitions since they often carry different assemblies.
- Ceilings separately. Never fold ceiling square footage into wall totals. Height changes and soffits make ceilings their own line item.
- Openings and deductions. Subtract doors, windows, and large penetrations. Small openings under about 4 square feet usually get counted as waste rather than deducted.
- Specialty assemblies. Fire-rated walls, shaft enclosures, and acoustic partitions get flagged and counted on their own so they don't blend into standard wall totals.
- Waste factor last, applied per room type, not as a blanket percentage across the whole job.
Count sheets per surface, not gross square footage divided by 32. A 12 by 10 room with an 8-foot ceiling looks like it needs four sheets of 4x8 by area math, but actual sheet layout, corner returns, and a window opening usually push that to five with reasonable waste. Per-surface counting catches sheet-orientation losses and partial-sheet waste that pure area division misses every time.
Pro Tip: Keep a running tally of ceiling square footage completely separate from wall square footage in your takeoff sheet. Merging them into one number is the single most common source of missed material on reorders.
How Do You Price a Drywall Job After the Takeoff?
Quantities only become a bid once you attach real prices to them. Start with material math: standard 4x8 and 4x12 sheets cover most wall runs, but any wall bordering a mechanical room, stairwell, or unit separation typically needs Type X fire-rated board under UL-listed fire-rated assembly requirements, and that swap changes your per-sheet cost immediately.
Rules-of-thumb that hold up across most jobs:
- Roughly 1 gallon of joint compound covers 100 square feet of finished surface.
- Budget about 1 screw per square foot of board, adjusted up for ceiling installs.
- One 500-foot roll of tape covers roughly 300 to 350 linear feet of finished joint once you account for waste.
- Corner bead runs by linear foot of outside corner, not by sheet count, and it's easy to forget on irregular room layouts.
Labor is where bids actually win or lose. A two-person hanging crew typically covers a moderate number of sheets per hour on straightforward walls, with a slower rate on complex ceilings with soffits. Finish labor increases with finish level, with higher levels requiring more labor hours on the same square footage due to additional coats and sanding.
Loaded labor math example: 2,000 square feet of hang labor at 14 sheets per hour with a two-person crew earning a combined loaded rate reflecting current median wage data for drywall installers from the Bureau of Labor Statistics gives you a defensible hourly cost you can show a GC who questions your number, rather than a round figure pulled from memory.
Keep a live price chart, not a static spreadsheet from last quarter, by using practical advice on construction tool tracking to help estimate indirect costs accurately and avoid supply-run delays. Gypsum board pricing has swung enough in recent years that a quote from six weeks ago can already be wrong. Pull fresh supplier quotes weekly, and build in a small material contingency, often 3 to 5%, on any bid where board pricing has been unstable.
What Should Go Into a Reusable Drywall Bid Template?
Every estimate you build from scratch instead of from a template costs you an hour or more you'll never get back. A solid template holds:
- A clear, written scope of work stating exactly what's included, room by room if the job warrants it.
- An exclusions list that's just as specific as the scope. GCs will assume anything not excluded is included.
- Material line items separated from labor line items, not bundled into one number.
- A labor breakdown by hang, tape, and finish so revisions to one phase don't force a rebuild of the whole bid.
- Alternate pricing for finish-level upgrades the GC might request later.
- Payment terms stated plainly, including retention handling.
Save assemblies you use often, standard Level 4 wall, Type X shaft wall, acoustic partition with resilient channel, as named line items with pre-built material and labor ratios. Building a rate library once and reusing it is what actually saves time on future bids, not a nicer-looking proposal template. Digital takeoff tools that read wall-type legends automatically can speed the first pass significantly, but they return confidence flags on unusual assemblies for a reason. Treat those flags as a to-do list, not a formality, and manually verify anything the software marks as uncertain before it goes into your bid.
What's the Final Checklist Before You Submit a Drywall Bid?
Run this before any bid leaves your hands:
- Confirm every addendum issued through the bid date is reflected in your quantities.
- Double-check finish level and ceiling heights against the spec book, not your first read of the plans.
- Verify fire-rated wall assemblies and confirm your opening deductions match the current door and window schedule.
- Pull your price chart and confirm supplier quotes are current, not from last month.
- Recheck labor totals against your saved productivity rates for this crew, not a generic average.
- Write down your assumptions and exclusions directly in the bid, so there's no ambiguity if a change order dispute comes up later.
- Flag anything that could trigger a change order, unclear ceiling detail, an unconfirmed finish level, and note it as a contingency rather than guessing.
Most rework traces back to a handful of causes: ignored addenda, misread ceiling heights, and unclear finish levels top the list. A five-minute checklist run catches nearly all of them before they cost you a redo.
Pro Tip: Keep a one-line "assumptions" log on every bid, even the small ones. When a GC comes back questioning a number three weeks later, that log is the difference between a five-minute email and a half-day argument.
What Actually Separates Winning Bids From Losing Ones?
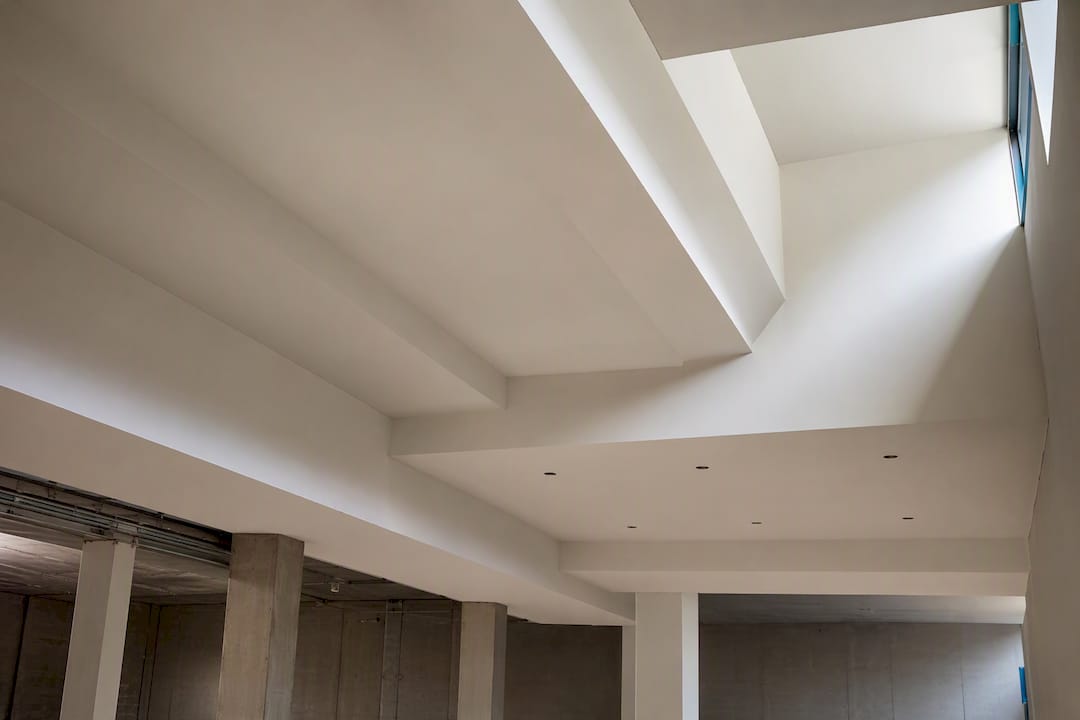
Most estimators lose bids on ceilings, not walls. Walls are predictable. Ceilings with soffits, mixed heights, or bulkheads are where quantities get missed and hours get underestimated, and that's usually where a bid comes in too low or too high compared to the job that actually gets built.
The shortcuts that hold up: model small, awkward rooms individually instead of averaging them into a blended rate, and run a quick sanity check on total sheet count against square footage before you finalize anything. If your sheet count and your square footage don't roughly line up, something got missed. When a late addendum lands the week of bid due date, resist the urge to eyeball the change. Rerun the affected rooms.
The estimators who win consistently aren't necessarily faster. They're the ones who build a library of realistic unit rates from their own crew's actual output and stop reinventing that math every single time.
— Dave
Try SubAscent for Your Drywall Estimating Workflow
The workflow above works whether you run it on paper or in a spreadsheet, but it runs faster inside job and bid management software built for exactly this trade. Job and bid management software handles bid tracking so nothing slips past a due date, includes a PDF takeoff add-on for the wall, ceiling, and opening counting described above, and syncs directly with QuickBooks so your priced estimate flows straight into job costing once you win.

That means the rate library you build for hang, tape, and finish labor lives in one place instead of scattered across old files, and your assumptions and exclusions travel with the bid instead of getting lost in an email thread. If you want to see how it maps to the exact sequence in this guide, start a free trial on the SubAscent landing page and run your next bid through it before the due date hits.
Sources
These sources back the rules-of-thumb in this guide and are worth a closer read:
- How to Bid Drywall Jobs Faster in 2026 (Expert Strategy & Workflow Guide)
- Drywall Estimating Guide — Step by Step | HardHatCalc
- Drywall Estimating Guide
For labor unit thinking that applies across trades, see how labor units work for masonry estimators and how fire sprinkler estimators handle rated assemblies.
FAQ
How Do I Estimate Drywall Costs for a New Job?
Count sheets per surface (walls, then ceilings separately), apply room-specific waste factors, then add material costs for board, compound, tape, and screws before layering in loaded labor hours by finish level.
How Much Does Finish Level Affect Labor Cost?
Level 5 finish can add 30 to 50% more labor hours than Level 3 on the same square footage because of the added skim coat and sanding passes, so confirming the finish level before pricing is critical.
Can Software Actually Speed Up Drywall Estimating Without Losing Accuracy?
Yes, tools that handle PDF takeoff and bid management, like SubAscent, cut the manual counting time while still flagging unusual assemblies for manual review, so speed doesn't come at the cost of a verified number.
What Causes Most Rework in Drywall Estimates?
Ignored addenda, misread ceiling heights, and unclear finish-level requirements account for most late-stage revisions, which is why a one-pass plan review before takeoff matters more than working faster.