
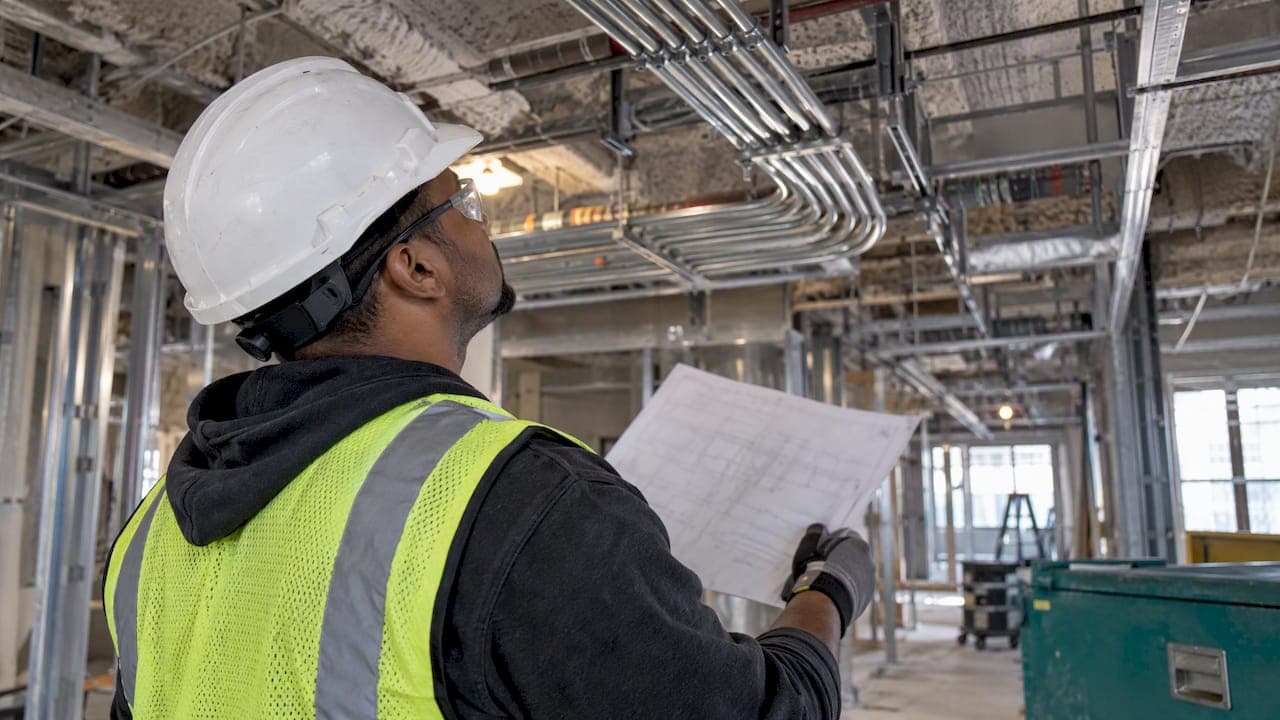
The as-built drawings process for a specialty trade sub is simple to describe: mark every field change on a working set as it happens, check the markups against RFIs and change orders, clean them up, and hand them to the GC before closeout. It fails when the markups live in a foreman's truck until the last week of the job. This guide walks through each step for electrical, plumbing, HVAC, fire protection, masonry, concrete and the rest, with a checklist you can adapt.
TL;DR
- Keep one working set of drawings per trade and mark it weekly, not at closeout. Red for deletions, green for additions, blue for special items is a common convention.
- Tie every change to the RFI, change order or field direction that caused it. A markup with no reference is hard to defend later.
- Photograph and dimension concealed work before it is covered: buried valves, underground piping, anchors, embeds and control joints.
- Sprinkler as-builts can be a legal requirement, not just a contract one. Texas, for example, sets rules by rule. Your local fire authority sets its own.
- Submit early. On many contracts, final payment or retainage waits on accepted as-builts.
Table of Contents
- What as-builts are, and what to call them
- Why the process matters to a trade sub
- The as-built drawings process, step by step
- As-built drawing checklist
- Sprinkler as-builts: a special case
- Common mistakes and how to avoid them
- What a sub can do differently on the next job
- Our perspective
- Keep job records and closeout in one place
- FAQ
- Sources
What as-builts are, and what to call them
As-built drawings are the revised set of plans that show what was actually installed, including changes from field conditions, shop drawings, design revisions and extra work. One construction software blog describes them as also known as record or red-line drawings, submitted at project completion.
The name matters more than it seems. The AIA-MBA Joint Committee recommends "Record Drawings" because "as built" can imply a precision that normal construction does not deliver. Your contract may use either term, or both. Read the closeout section of the specs and use the contract's wording on your submission so no one can say you sent the wrong thing.

Cornell's facilities group draws a useful line. Its guidance says record drawings compile the contractor's as-builts with addenda, post-bid bulletins and design revisions, and the designer does not confirm them in the field. In other words, your markups are the raw material. Someone else may merge them into the final record set, but they can only be as good as what you gave them.
How they differ from design and shop drawings
| Document | Who makes it | When | What it shows |
|---|---|---|---|
| Design (contract) drawings | Architect and engineers | Before bid | The intended design |
| Shop drawings | The sub or its supplier or detailer | Before fabrication or install | How you plan to build and fit it |
| As-built / record drawings | The sub marks up, others may compile | During work, submitted at closeout | What is actually in the wall, slab or ceiling |
Shop drawings are a promise. As-builts are a receipt. If the install matched the approved shop drawing exactly, your as-built can be short. If the pipe, conduit or duct went somewhere else, the as-built has to say where.
Why the process matters to a trade sub
Three reasons come up on almost every job.
Payment. Many contracts hold retainage or final payment until closeout documents are accepted. Under U.S. Army Corps of Engineers guidance, the government releases retained payments upon acceptance of the as-built drawings. Private contracts vary, but the pattern is common. Check yours. Our subcontractor closeout checklist covers the rest of the package that sits alongside as-builts.
Safety and future work. The AIA-MBA committee warns that construction drawings are often diagrammatic, and relying on them as precise records can be dangerous. Think of the next electrician who cuts into a wall, or the next plumber hunting for a shutoff valve. Your markup is what they will use.
Your own callbacks. A clean record answers the "where did you run that?" call in two minutes instead of two hours. It also backs you up when a later dispute asks what was built and why.
The as-built drawings process, step by step
This is the flow we recommend for a trade contractor. It follows the structure in public guidance such as the USACE as-built instructions, adapted for a small sub's reality.
1. Read the closeout requirements before you start
Spend ten minutes in the spec book. Look for:
- The required format (paper, PDF, CAD, BIM)
- Who reviews and accepts them
- Markup color rules
- When interim reviews happen
- Whether a licensed professional must certify them
- Whether progress payments are tied to as-built updates
Some owners and jurisdictions set hard rules. One municipal procedure document says as-built plans must carry a statement by a licensed professional registered in the state, which is the kind of detail you want to know in week one, not week thirty.
2. Set up one working set per trade
Pull the latest issued drawings, with all addenda and ASIs folded in. Print or load one set that the foreman owns. This is your working set. Keep it separate from the set the crew builds from if they differ, and mark the revision on every sheet.
The USACE guidance has the contractor maintain working drawings and revise them typically weekly, using red for deletions, green for additions and blue for special items. Use that convention unless your contract says otherwise. It is easy to teach a crew and easy to read.
3. Mark changes the same day or the same week
When something goes in differently, mark it right away. The foreman's notebook is not a record. A markup on the sheet is.
What counts as a change:
- Rerouted piping, conduit, duct or cable tray
- Moved devices, sprinkler heads, drops, outlets or equipment
- Changed sizes, materials or elevations
- Field-approved substitutions
- Work added or removed by change order
- Corrections for conflicts with other trades
For each markup, write the dimension and the reference. "Moved 18 in. east, see RFI 042" beats "moved." If you want a deeper look at how foremen should handle the questions that cause these changes, see our field RFI and submittal process for foremen and the RFI workflow mistakes to avoid.
4. Record concealed work before it is covered
This is where most as-builts are won or lost. Once drywall, a slab pour or backfill closes, the information is gone.
Before cover-up, capture:
- Photos with a tape or marker visible for scale
- Distances measured from permanent points
- The sheet and grid reference
Academic course material on reading as-builts makes the principle plain: a record should be clear enough that someone unfamiliar with the job can find buried valves or pipe routes, and that means measuring from permanent structural points rather than temporary site stakes. Stakes get pulled. Column lines do not.
The USACE guidance also tells contractors to record actual locations of subsurface utilities, including valves, and of anchors, construction joints and control joints. That list reads like a masonry and concrete foreman's day.

5. Run a weekly check against the paper trail
Once a week, the PM or office admin sits down with the foreman and compares the markups to:
- The RFI log
- Approved change orders and pending ones
- Approved submittals and shop drawings
- Daily reports and field photos
Any change with no paper behind it needs one of two things: a reference added, or a conversation with the GC. This is also the moment to spot unpriced work. A field change with no change order is money you may be leaving behind, and our post on how foremen document delay events shows the same discipline applied to time.
6. Transfer markups to the clean set
When a trade is substantially complete, update the clean drawings, whether CAD, PDF or both, from the field markups. The USACE guidance describes exactly this order: record changes on working hardcopy, then update the working CAD drawings from those markups.
If you do not have a drafter, three options work for small subs:
- A part-time drafter or detailer who does cleanups by the hour
- A PDF markup process where the foreman's scanned sheets are the submission, if the contract allows
- The GC's or engineer's team if the contract has them compile the record set
If your contract requires CAD or BIM deliverables, get that cost into the bid. It is a real labor line. Our PDF scaling post is a reminder of why verifying the scale on a sheet matters on the way in as well as the way out.
7. Review, submit, and get written acceptance
Submit to the party the contract names. On government work that is a resident engineer or designee who reviews them, after which the contractor submits final drawings for government review and acceptance. On private work it is usually the GC's PM or closeout coordinator.
Get acceptance in writing and log the date. That date is what your billing for retainage hangs on.
As-built drawing checklist
Use this as a starting list and adjust it by trade.
All trades
- Working set built from the latest drawings, addenda and bulletins
- Markup color key posted with the set
- Every change carries a date and a reference (RFI, CO, field direction)
- Dimensions and locations shown for moved or added items
- Details carried over from approved shop drawings
- Equipment changes recorded: model, size, location
- Legible handwriting, no pencil that smears
- Concealed work photographed before cover
- Weekly review signed by foreman and PM
- Final set matches the contract's format
The USACE guidance says a checklist should verify changes to features and equipment, including dimensions and location, and details transferred from shop drawings, which is why those items are on the list.
Add by trade
- Plumbing: valves, cleanouts, underground runs, invert elevations, shutoffs
- Electrical and low-voltage: panel schedules, home runs, pull boxes, device addresses, conduit routes in slabs
- HVAC/mechanical: duct and pipe routing, dampers, VAV boxes, access points, control valves
- Fire protection: head locations, zone and riser details, hydraulic data, alarm configuration (more below)
- Masonry and concrete: anchors, embeds, control and construction joints, rebar changes, sleeves and penetrations
- Framing, drywall, insulation: rated assemblies, blocking locations, backing for later fixtures
- Roofing and glazing: drain locations, penetrations, curtain wall anchor points, as-installed details
Sprinkler as-builts: a special case
Fire protection is the trade where as-builts most often carry legal weight. You are not just handing the GC a courtesy set. You are often handing a code official and a building owner the record of a life-safety system.
Rules differ by state and city. In Texas, sprinkler firms must give the building owner as-built plans and hydraulic calculations when installation is complete, and keep the plans for the life of the system. The rule says the plans show system piping, calculations and alarm configurations, and updated plans are required for alterations of more than 20 sprinklers.
Local fire departments add their own timing. The Moreno Valley, California Fire Prevention Bureau, for example, requires as-built or revised plans to be submitted and reviewed before final inspection, based on field inspection changes and the fire inspector's discretion.
Practical takeaways for sprinkler estimators and PMs:
- Ask the AHJ (authority having jurisdiction) what they want before final inspection, not after.
- Update hydraulic calculations when head counts, pipe sizes or layouts change in the field.
- Keep a copy of the as-builts with the system records you are required to maintain.
- Price the time. Our fire sprinkler estimating playbook covers where closeout labor belongs in the bid.
Common mistakes and how to avoid them
These are the ones we see most on trade jobs.
- Waiting until closeout. Memory fades by the week. Marking weekly keeps the work in small pieces.
- Covering work before recording it. A phone photo with a tape in frame takes ten seconds. Digging it up costs hours.
- Markups with no references. Without an RFI or change order number, nobody can tell a deliberate change from a mistake.
- Illegible or inconsistent notes. Different pens, different symbols and messy handwriting make a record nobody can use. Agree on one set of symbols and one color key at kickoff.
- Missing revisions. If you build from an old sheet, your markup is on the wrong baseline. Log every drawing revision you receive.
- Nobody owns it. Name one person per job. In most subs that is the foreman for the field marks and the PM for the final set.
- Not billing for it. If the contract requires CAD cleanup or a certified set, that labor belongs in the bid or a line on the schedule of values.
What a sub can do differently on the next job
You do not need a new system to improve this. You need a habit and a place to keep things.
- Add "as-builts" to the pre-construction meeting agenda with the foreman.
- Put a weekly 15-minute as-built review on the PM's calendar.
- Store sheets, photos, RFIs and change orders where the whole team can find them, linked to the job.
- Include as-built labor in the estimate. In a bid, a missed addendum can sink the job before it starts, which is why we wrote about GC addendum tracking. The same care applies at the other end.
Our perspective
We have run trade businesses, and the pattern is the same everywhere. The foreman knows exactly what went in the wall. The office needs that knowledge six months later, when the GC wants closeout documents and the last payment is waiting on them.
That gap is a workflow problem, not a people problem. A foreman with a phone and a thirty-second way to attach a photo and a note to the right job will record more than a foreman who has to write it up at night. That is why we built CrewTrack, the mobile app for foremen, into the subscription.
We also think the record should live next to the paper trail it depends on: RFIs, submittals, change orders, daily reports and the budget. When those sit in one job file, the weekly check in step 5 takes minutes. Software built for general contractors tends to treat the sub as a recipient of documents. We built Subascent for the sub that has to generate them, price them and get paid after sending them.
Start small. Pick one active job, give the foreman one working set, and run the weekly review for a month. You will see the difference at closeout.
Dave
Keep job records and closeout in one place
Subascent is job and bid management software built for specialty trade subs. It handles submittal and RFI management, change order workflows, daily field reporting, labor and crew tracking through the CrewTrack mobile app, and QuickBooks sync, so the records behind your as-builts sit in one job file.

Plans are published at $49 per month for Starter, $99 per month for Scale and $179 per month for Pro, with PDF takeoff available at $99 per month. Annual pricing is $490, $990 and $1,790 respectively. See the plans and features or start from the Subascent home page.
FAQ
What is the difference between shop drawings and as-built drawings?
Shop drawings are prepared before fabrication or installation to show how the sub intends to build the work. As-built drawings are prepared during and after construction to show what was actually installed. If the install followed the approved shop drawing exactly, the two will match. Where it did not, the as-built records the difference.
How do you make an as-built plan?
Start with the latest issued drawings and mark every field change on them in a consistent color key as the work happens. Add dimensions and references to the RFI or change order behind each change. Photograph concealed work before it is covered, then transfer the markups to a clean set in the format your contract requires and submit it for acceptance.
Are as-built drawings and record drawings the same thing?
In everyday use, yes. The AIA-MBA Joint Committee prefers "record drawings" because "as built" can suggest more precision than construction usually delivers. Cornell notes that record drawings may also fold in addenda and design revisions that the designer has not confirmed in the field. Use whichever term your contract uses.
Who is responsible for as-builts on a trade subcontract?
The sub is normally responsible for recording changes to its own work and submitting them as the contract requires. Who compiles the final set varies by contract. On public work, a designated reviewer checks the contractor's drawings before acceptance. Read your subcontract's closeout section to see who prepares, reviews and accepts.
Do sprinkler as-builts have special requirements?
Often, yes. Some states and local fire authorities set rules for as-built plans and hydraulic calculations. Texas, for example, requires them to be given to the building owner and kept for the life of the system. Ask the local fire authority what it needs before final inspection.
Sources
- Drawings and Specifications, AIA-MBA Joint Committee
- What Are As-Built Drawings? Digital Builder
- As Built vs. Record Drawings, Cornell Facilities
- As-Built Guidance for Contractors, USACE
- City of Wenatchee as-built requirements
- As-builts and capstone: reading a full drawing set, HSM University
- 28 Tex. Admin. Code § 34.717, Sprinkler System Plans
- Moreno Valley Fire Department, fire sprinkler systems guide